Share this with your friends


209-887-1888
Real Estate Company
2496 Danaher Drive, Valley Springs, CA 95252
- $559,000
- 3
- BD
- 3
- BA
- 1,894
- SqFt




- List Price
- $559,000
- Price Change
- ▼ $8,900 1790630946
- MLS#
- 226108162
- Status
- ACTIVE
- Bedrooms
- 3
- Bathrooms
- 3
- Living Sq. Ft
- 1,894
- Square Footage
- 1894
- Type
- Single Family Residential
- Zip
- 95252
- City
- Valley Springs
Property Description
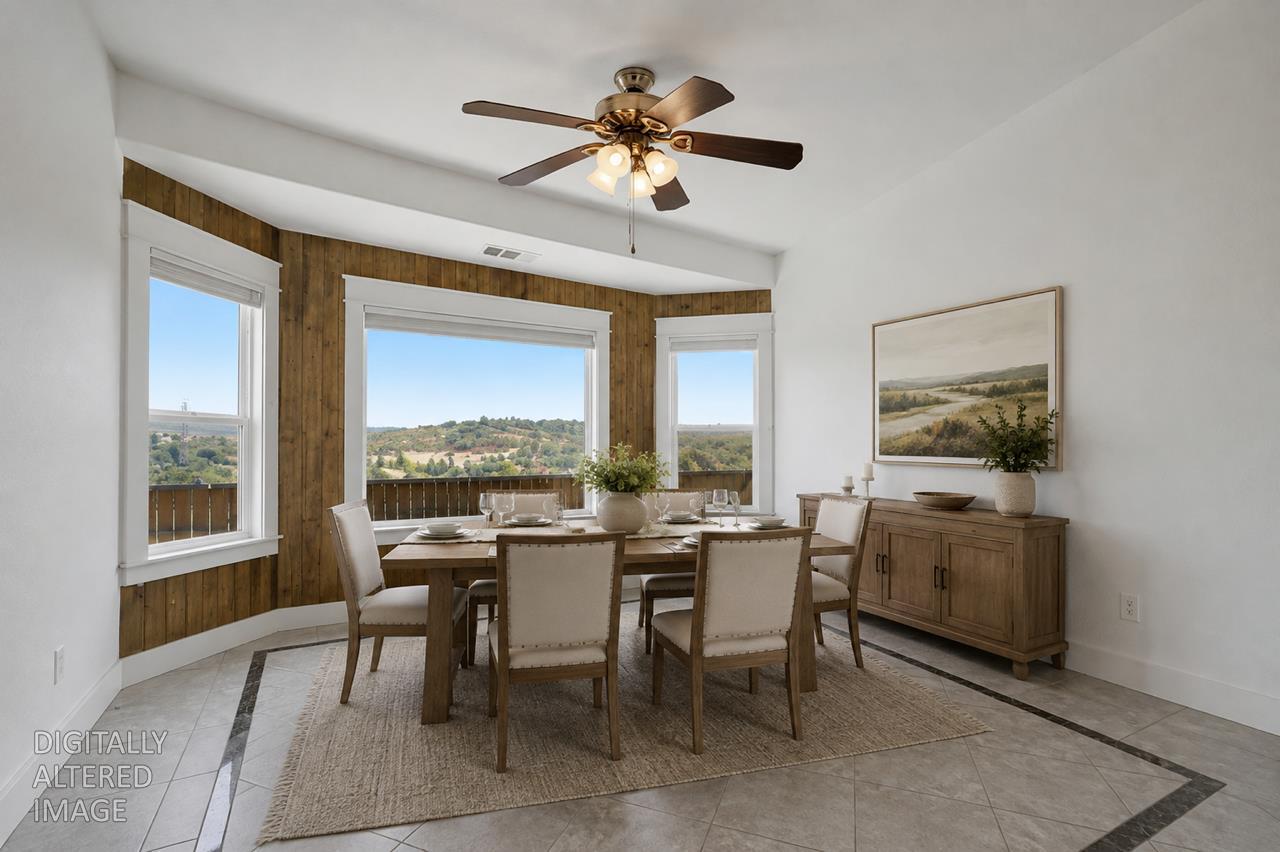
Welcome home to this beautifully maintained 3-bedroom, 2.5-bath country retreat situated on nearly 3 usable acres in a peaceful and desirable neighborhood with amazing views! Set back from the road with an electric gated entrance and fenced yard, this property offers privacy, space, and comfortable country living while remaining close to local amenities. Step inside to a bright, spacious and open floor plan designed for both everyday living and entertaining. The large, modern kitchen features granite countertops, abundant cabinetry and an expansive center island, providing plenty of room for family dinners and gatherings. The kitchen flows effortlessly into the formal dining area and welcoming family room, creating a wonderful open-concept living space. Tile and carpet flooring, surround sound, indoor laundry and generous storage add to the home's functionality. The thoughtfully designed split floor plan offers additional privacy, with the spacious primary retreat and separate office/den area located on one side of the home, while two additional bedrooms and a guest bathroom are situated on the opposite end. Outside, enjoy multiple covered and enclosed patio areas perfect for relaxing, entertaining and enjoying the peaceful country setting. The property offers plenty of usable land with room for livestock, animals, RVs, recreational toys, additional parking, and potential space for a future shop or pool. A two-car garage and low-maintenance landscaping complete the package. Enjoy the space and tranquility of country living in a convenient location just minutes from New Hogan Lake and La Contenta Golf Course. Clean, updated, move-in ready and filled with natural light, this property offers the space, privacy and versatility you've been looking for.
/u.realgeeks.media/valleycrossings/v4_HD.png)
Additional Information
- Land Area (Acres)
- 3.07
- Year Built
- 2006
- Subtype
- Single Family Residence
- Subtype Description
- Detached
- Style
- Traditional
- Construction
- Wood Siding
- Foundation
- Slab
- Stories
- 1
- Garage Spaces
- 2
- Garage
- RV Access, Garage Facing Side, Guest Parking Available
- Baths Other
- Granite, Tub w/Shower Over
- Master Bath
- Shower Stall(s), Double Sinks, Granite, Jetted Tub
- Floor Coverings
- Carpet, Tile
- Laundry Description
- Cabinets, Sink, Inside Room
- Dining Description
- Formal Area
- Kitchen Description
- Pantry Closet, Granite Counter, Island
- Kitchen Appliances
- Free Standing Gas Range, Dishwasher, Disposal, Microwave
- Number of Fireplaces
- 1
- Fireplace Description
- Living Room, Wood Burning
- Rec Parking
- RV Access
- Horses
- Yes
- Horse Amenities
- None
- Misc
- Covered Courtyard, Uncovered Courtyard
- Cooling
- Ceiling Fan(s), Central
- Heat
- Central, Fireplace(s), Wood Stove
- Water
- Public
- Utilities
- Cable Available, Natural Gas Connected
- Sewer
- Septic System
How much is your home worth?
...get instant property value now!
Mortgage Calculator
Listing courtesy of Century 21 Tri-Dam Realty.

All measurements and all calculations of area (i.e., Sq Ft and Acreage) are approximate. Broker has represented to MetroList that Broker has a valid listing signed by seller authorizing placement in the MLS. Above information is provided by Seller and/or other sources and has not been verified by Broker. Copyright 2026 MetroList Services, Inc. The data relating to real estate for sale on this web site comes in part from the Broker Reciprocity Program of MetroList® MLS. All information has been provided by seller/other sources and has not been verified by broker. All interested persons should independently verify the accuracy of all information. Last updated .