6976 Albatross Drive, Stockton, CA 95219
- $815,000
- 5
- BD
- 5
- BA
- 3,568
- SqFt




- List Price
- $815,000
- MLS#
- 226107966
- Status
- ACTIVE
- Bedrooms
- 5
- Bathrooms
- 5
- Living Sq. Ft
- 3,568
- Square Footage
- 3568
- Type
- Single Family Residential
- Zip
- 95219
- City
- Stockton
Property Description
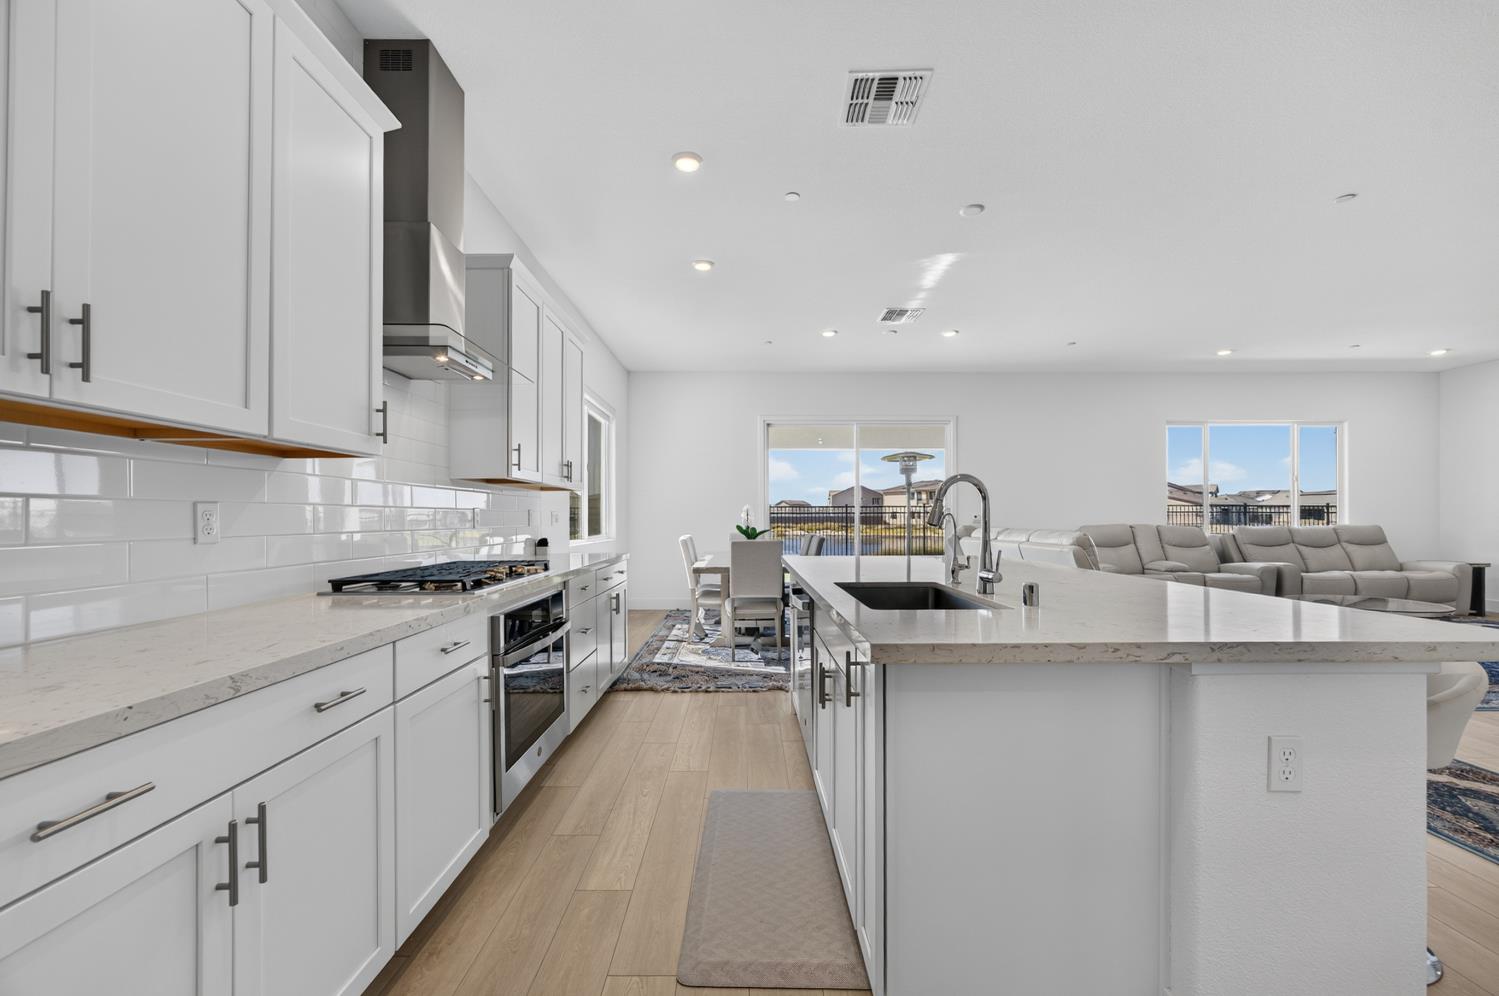
Why wait for new construction when this stunning Lennar waterfront home is less than a year old, beautifully upgraded, and completely move-in ready? Welcome to 6976 Albatross Drive in Stockton, an exceptional five-bedroom, four-and-a-half-bath residence offering 3,568 square feet on an expansive 11,000+ square-foot lot. Situated on a court and featuring more than $75,000 in upgrades, this home truly has it all. Step inside to a bright, open floor plan with soaring vaulted ceilings and an abundance of natural light. The impressive kitchen features upgraded quartz countertops, an oversized island, generous cabinet space, and a spacious layout perfect for gathering and entertaining. A desirable junior primary suite on the first floor offers privacy and flexibility, while upstairs you'll find four additional bedrooms and a versatile loft. The show stopping backyard is already beautifully completed and designed for low-maintenance enjoyment. Relax beneath the covered patio, gather around the built-in fire pit, and take in the peaceful waterfront views. Additional highlights include RV access and owned solar. Residents can also enjoy access to the community's beautiful clubhouse, swimming pool, and impressive amenities, offering even more opportunities to relax, connect, and enjoy the neighborhood. Nearly new, thoughtfully upgraded, and set along the water, this extraordinary Lennar home offers the benefits of new construction without the wait or the added expense of completing the backyard. Come experience everything this exceptional property and community has to offer!
/u.realgeeks.media/valleycrossings/v4_HD.png)
Additional Information
- Land Area (Acres)
- 0.2529
- Year Built
- 2025
- Subtype
- Single Family Residence
- Subtype Description
- Detached
- Style
- Other
- Construction
- Stucco, Wood
- Foundation
- Slab
- Stories
- 2
- Garage Spaces
- 3
- Garage
- Garage Door Opener, Garage Facing Front
- Baths Other
- Shower Stall(s)
- Master Bath
- Shower Stall(s), Double Sinks, Soaking Tub
- Floor Coverings
- Tile, Luxury Vinyl Plank
- Laundry Description
- Inside Room
- Dining Description
- Dining/Family Combo
- Kitchen Description
- Pantry Closet, Quartz Counter, Island w/Sink
- Kitchen Appliances
- Free Standing Gas Range, Dishwasher, Microwave, Free Standing Gas Oven
- HOA
- Yes
- Pool
- Yes
- Cooling
- Ceiling Fan(s), Central
- Heat
- Central
- Water
- Meter on Site
- Utilities
- Internet Available
- Sewer
- Public Sewer
Mortgage Calculator
Listing courtesy of eXp Realty of Northern California, Inc..

All measurements and all calculations of area (i.e., Sq Ft and Acreage) are approximate. Broker has represented to MetroList that Broker has a valid listing signed by seller authorizing placement in the MLS. Above information is provided by Seller and/or other sources and has not been verified by Broker. Copyright 2026 MetroList Services, Inc. The data relating to real estate for sale on this web site comes in part from the Broker Reciprocity Program of MetroList® MLS. All information has been provided by seller/other sources and has not been verified by broker. All interested persons should independently verify the accuracy of all information. Last updated .