Share this with your friends


209-887-1888
Real Estate Company
10622 Abigail Court, Stockton, CA 95209
- $499,999
- 3
- BD
- 2
- BA
- 1,843
- SqFt




- List Price
- $499,999
- Price Change
- ▼ $10,001 1791423357
- MLS#
- 226107733
- Status
- ACTIVE
- Building / Subdivision
- Northbrook
- Bedrooms
- 3
- Bathrooms
- 2
- Living Sq. Ft
- 1,843
- Square Footage
- 1843
- Type
- Single Family Residential
- Zip
- 95209
- City
- Stockton
Property Description
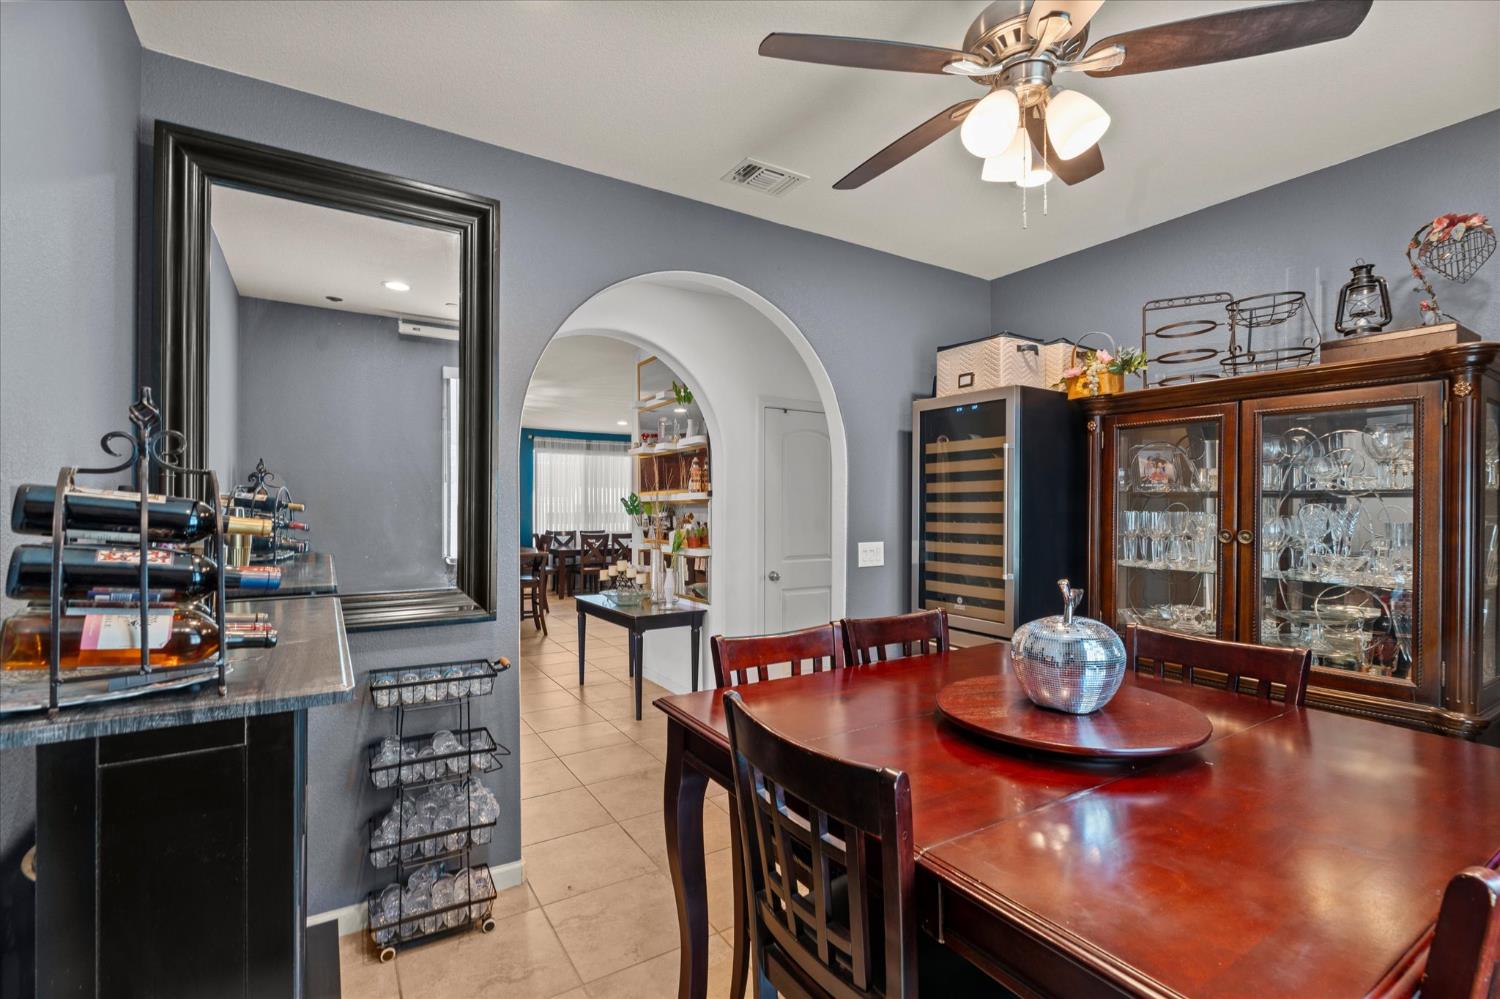
Discover this beautifully maintained Stockton residence offering comfort, character, and plenty of space to live and entertain. Step inside to a bright, open-concept living area featuring natural light, recessed lighting, ceiling fans, and seamless flow between the great room, dining area, and kitchen. The spacious kitchen is the heart of the home, showcasing rich wood cabinetry, granite countertops, a large center island with bar seating, stainless-steel appliances, and plenty of storage. The inviting great room provides plenty of room to relax, while the vibrant accent wall adds personality and warmth. A separate dining area creates the perfect setting for family dinners, celebrations, and entertaining guests. The generously sized primary suite offers a peaceful retreat with plush carpeting, a ceiling fan, natural light, and a private en-suite bathroom featuring dual sinks, a soaking tub, and a separate shower. The home also offers a flexible fourth room that can adapt to your needsuse it as a bedroom, home office, guest room, hobby space, or whatever works best for your lifestyle. Additional highlights include solar to help with electricity savings, an attached two-car garage, tile flooring throughout the main living areas, multiple archways and architectural details, indoor laundry, and a functional layout designed for everyday living. Enjoy a manicured front lawn, mature landscaping, and convenient access to Highway 99 and I-5, making commuting and getting around the Central Valley easier. You'll also be close to shopping centers, restaurants, everyday conveniences, and nearby golf courses for recreation and weekend fun. A home with space, functionality, personality, and flexibility in a convenient Stockton location-ready for its next chapter.
/u.realgeeks.media/valleycrossings/v4_HD.png)
Additional Information
- Land Area (Acres)
- 0.1194
- Year Built
- 2015
- Subtype
- Single Family Residence
- Subtype Description
- Detached
- Construction
- Stucco, Wood
- Foundation
- Slab
- Stories
- 1
- Garage Spaces
- 2
- Garage
- Attached, Garage Door Opener, Garage Facing Front
- Baths Other
- Tub w/Shower Over, Window
- Master Bath
- Shower Stall(s), Double Sinks, Tub, Window
- Floor Coverings
- Carpet, Tile
- Laundry Description
- Cabinets, Hookups Only, Inside Room
- Dining Description
- Formal Area
- Kitchen Description
- Breakfast Area, Pantry Cabinet, Island w/Sink, Kitchen/Family Combo
- Kitchen Appliances
- Free Standing Gas Range, Free Standing Refrigerator, Gas Water Heater, Disposal, Microwave
- Misc
- Built-In Barbeque
- Equipment
- Dish Antenna
- Cooling
- Central
- Heat
- Central
- Water
- Public
- Utilities
- Public, Solar
- Sewer
- Public Sewer
How much is your home worth?
...get instant property value now!
Mortgage Calculator
Listing courtesy of Dream Real Estate Group.

All measurements and all calculations of area (i.e., Sq Ft and Acreage) are approximate. Broker has represented to MetroList that Broker has a valid listing signed by seller authorizing placement in the MLS. Above information is provided by Seller and/or other sources and has not been verified by Broker. Copyright 2026 MetroList Services, Inc. The data relating to real estate for sale on this web site comes in part from the Broker Reciprocity Program of MetroList® MLS. All information has been provided by seller/other sources and has not been verified by broker. All interested persons should independently verify the accuracy of all information. Last updated .