Share this with your friends


209-887-1888
Real Estate Company
1545 N Pyrenees Lane Unit #30, Stockton, CA 95210
- $169,000
- 2
- BD
- 2
- BA
- 866
- SqFt




- List Price
- $169,000
- Price Change
- ▼ $6,000 1788144692
- MLS#
- 226103799
- Status
- ACTIVE
- Bedrooms
- 2
- Bathrooms
- 2
- Living Sq. Ft
- 866
- Square Footage
- 866
- Type
- Condo
- Zip
- 95210
- City
- Stockton
Property Description
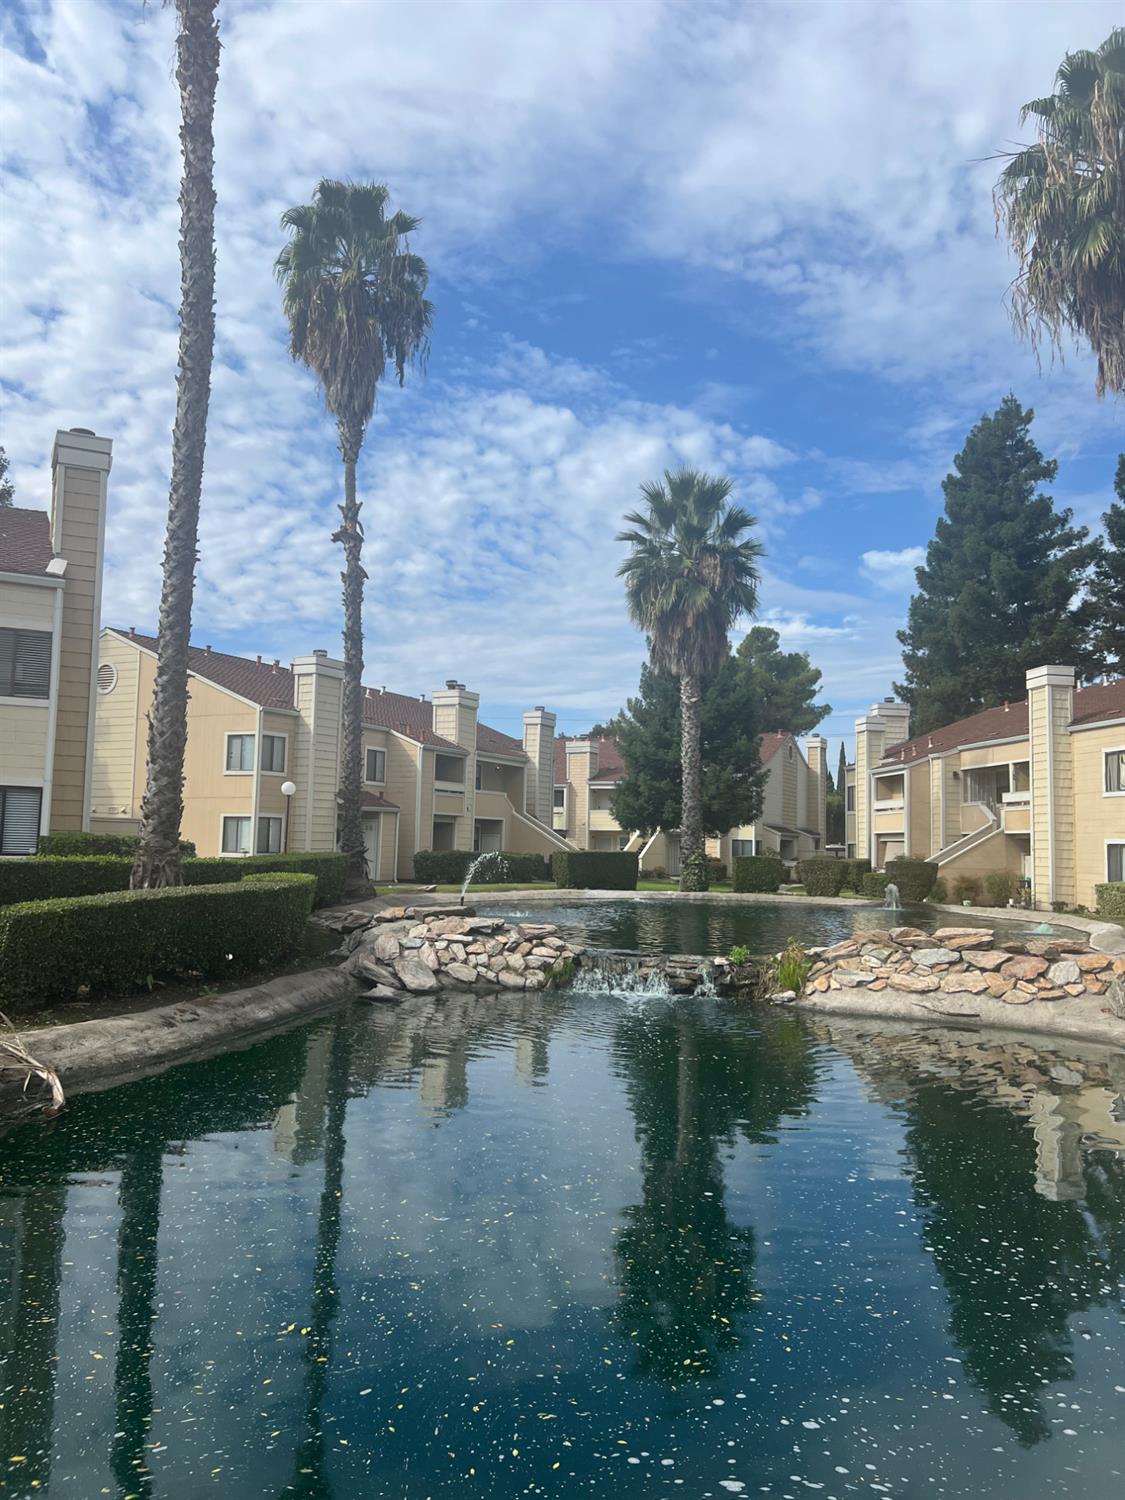
Gated, Safe and Secure Westlake Community. Move in ready, ground floor, 2 bedroom and 2 full bath open floor plan home. New A/C and heating, 1 card covered carpet plus lots of additional parking. HOA pay for water, garbage, sewer, insurance, provide clean, secured environment and takes care of common areas, roof, landscaping, exterior painting and serene waterfalls of development. Enjoy proximity to shopping centers, dining options, and easy freeway access. Please stop by!
/u.realgeeks.media/valleycrossings/v4_HD.png)
Additional Information
- Unit Number
- 30
- Land Area (Acres)
- 0.0087
- Year Built
- 1985
- Subtype
- Condominium
- Subtype Description
- Attached, Studio
- Construction
- Stucco, Vinyl Siding, Frame, Wood
- Foundation
- Slab
- Stories
- 1
- Garage Spaces
- 1
- Garage
- No Garage, Covered, Other
- Baths Other
- Closet, Double Sinks
- Floor Coverings
- Carpet, Tile
- Laundry Description
- Inside Area
- Dining Description
- Breakfast Nook, Dining Bar, Dining/Family Combo
- Kitchen Description
- Breakfast Area, Kitchen/Family Combo
- Number of Fireplaces
- 1
- Fireplace Description
- Family Room
- HOA
- Yes
- Cooling
- Ceiling Fan(s), Central
- Heat
- Central
- Water
- Public
- Utilities
- Sewer In & Connected, Other
- Sewer
- Public Sewer
How much is your home worth?
...get instant property value now!
Mortgage Calculator
Listing courtesy of Berkshire Hathaway Home Services Elite Real Estate.

All measurements and all calculations of area (i.e., Sq Ft and Acreage) are approximate. Broker has represented to MetroList that Broker has a valid listing signed by seller authorizing placement in the MLS. Above information is provided by Seller and/or other sources and has not been verified by Broker. Copyright 2026 MetroList Services, Inc. The data relating to real estate for sale on this web site comes in part from the Broker Reciprocity Program of MetroList® MLS. All information has been provided by seller/other sources and has not been verified by broker. All interested persons should independently verify the accuracy of all information. Last updated .