2086 Shenandoah Drive, Tracy, CA 95377
- $725,000
- 3
- BD
- 3
- BA
- 2,337
- SqFt




- List Price
- $725,000
- MLS#
- 226101989
- Status
- ACTIVE
- Building / Subdivision
- Sterling Park
- Bedrooms
- 3
- Bathrooms
- 3
- Living Sq. Ft
- 2,337
- Square Footage
- 2337
- Type
- Single Family Residential
- Zip
- 95377
- City
- Tracy
Property Description
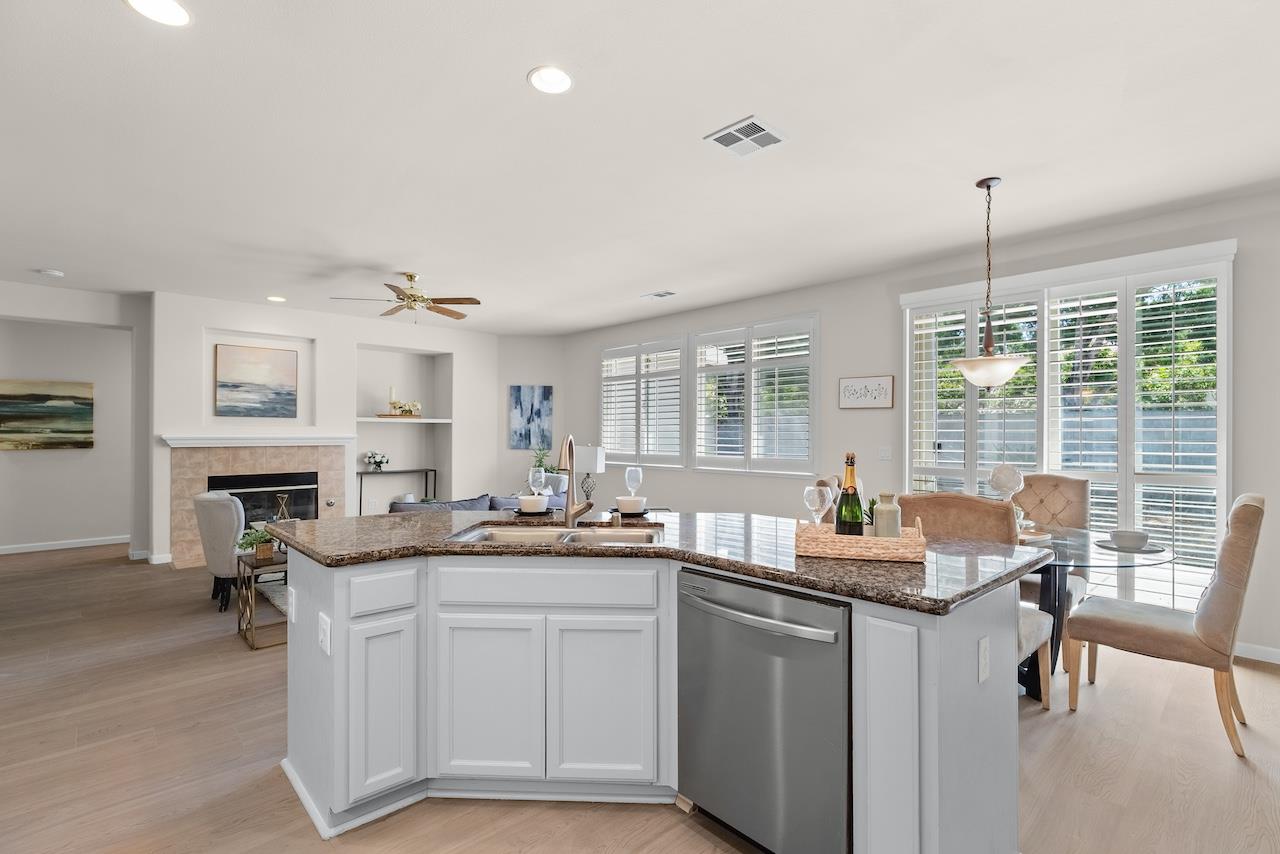
Gorgeous Sterling Park 1-story home with 3-car and many upgrades!! Freshly painted interior, new LVP flooring, plantation shutters, newer exterior paint, newly grey painted cabinetry, 2 fireplaces (LR & FR), den / office / 4th BR option, kitchen features slab granite counters, newer stainless gas cooktop, new SS microwave, new oven, newer dishwasher, under cabinet lighting, island with sink & breakfast bar and pantry closet, breakfast nook has extended cabinetry & built-in desk, primary bedroom has slider to backyard, 2 sinks, makeup counter, tub, stall shower with new shower glass & frame and walk-in closet with mirrored doors, hall bath has 2 sinks, stall shower & new 12 x 24 tile surround, laundry room has both gas & electric dryer hookups, cabinetry & utility sink, finished 3-car garage with 2 openers, backyard has new concrete patio and new concrete walkways. Close to shopping & conveniences. Take a look at this wonderful home!!
/u.realgeeks.media/valleycrossings/v4_HD.png)
Additional Information
- Land Area (Acres)
- 0.1584
- Year Built
- 2001
- Subtype
- Single Family Residence
- Subtype Description
- Detached
- Style
- Contemporary
- Construction
- Stucco, Frame, Wood
- Foundation
- Concrete, Slab
- Stories
- 1
- Garage Spaces
- 3
- Garage
- Attached, Garage Door Opener, Garage Facing Front
- House FAces
- North
- Baths Other
- Shower Stall(s), Double Sinks
- Master Bath
- Shower Stall(s), Double Sinks, Tub, Walk-In Closet
- Floor Coverings
- Tile, Luxury Vinyl Plank
- Laundry Description
- Electric, Gas Hook-Up, Inside Room
- Dining Description
- Dining/Living Combo
- Kitchen Description
- Granite Counter, Slab Counter, Island w/Sink
- Kitchen Appliances
- Built-In Electric Oven, Gas Cook Top, Dishwasher, Disposal, Microwave
- Number of Fireplaces
- 1
- Fireplace Description
- Family Room
- Road Description
- Asphalt
- Cooling
- Central
- Heat
- Central
- Water
- Public, Meter on Site
- Utilities
- Cable Connected, Public, Sewer In & Connected, Internet Available, Natural Gas Connected
- Sewer
- Public Sewer
Mortgage Calculator
Listing courtesy of Klemm Real Estate.

All measurements and all calculations of area (i.e., Sq Ft and Acreage) are approximate. Broker has represented to MetroList that Broker has a valid listing signed by seller authorizing placement in the MLS. Above information is provided by Seller and/or other sources and has not been verified by Broker. Copyright 2026 MetroList Services, Inc. The data relating to real estate for sale on this web site comes in part from the Broker Reciprocity Program of MetroList® MLS. All information has been provided by seller/other sources and has not been verified by broker. All interested persons should independently verify the accuracy of all information. Last updated .