Share this with your friends


209-887-1888
Real Estate Company
6310 Chesapeake Circle, Stockton, CA 95219
- $824,500
- 4
- BD
- 2
- BA
- 2,529
- SqFt










- List Price
- $824,500
- Price Change
- ▼ $25,500 1790463533
- MLS#
- 226101488
- Status
- ACTIVE
- Building / Subdivision
- Lincoln Village West
- Bedrooms
- 4
- Bathrooms
- 2
- Living Sq. Ft
- 2,529
- Square Footage
- 2529
- Type
- Single Family Residential
- Zip
- 95219
- City
- Stockton
Property Description
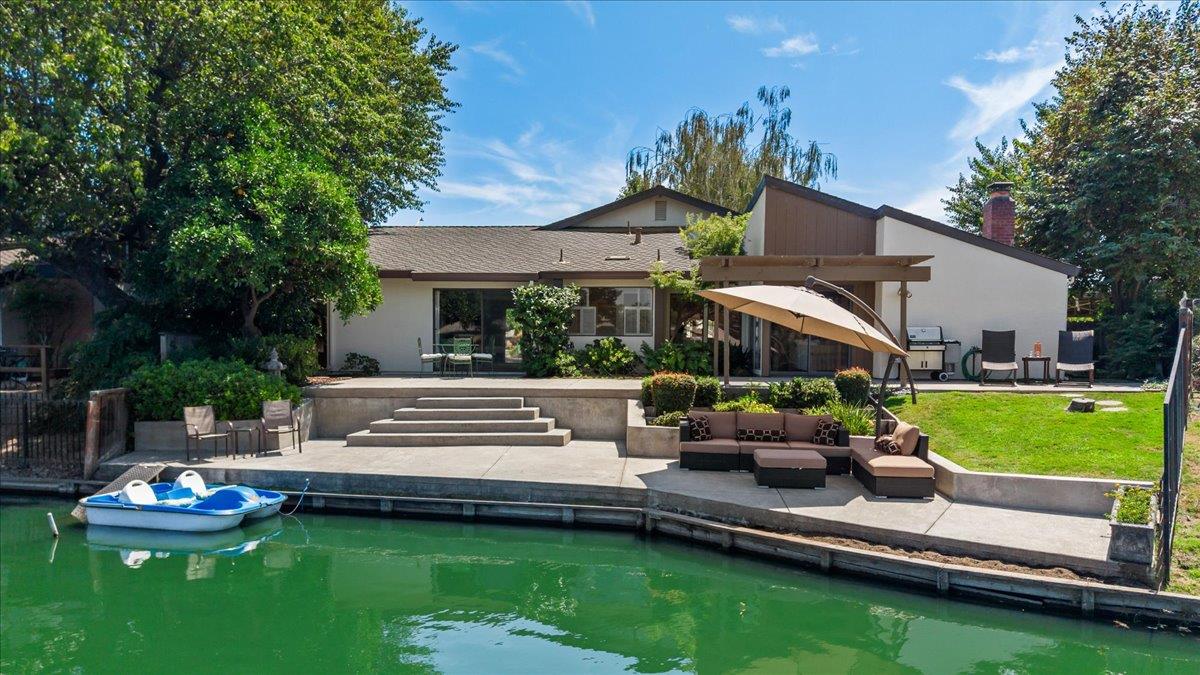
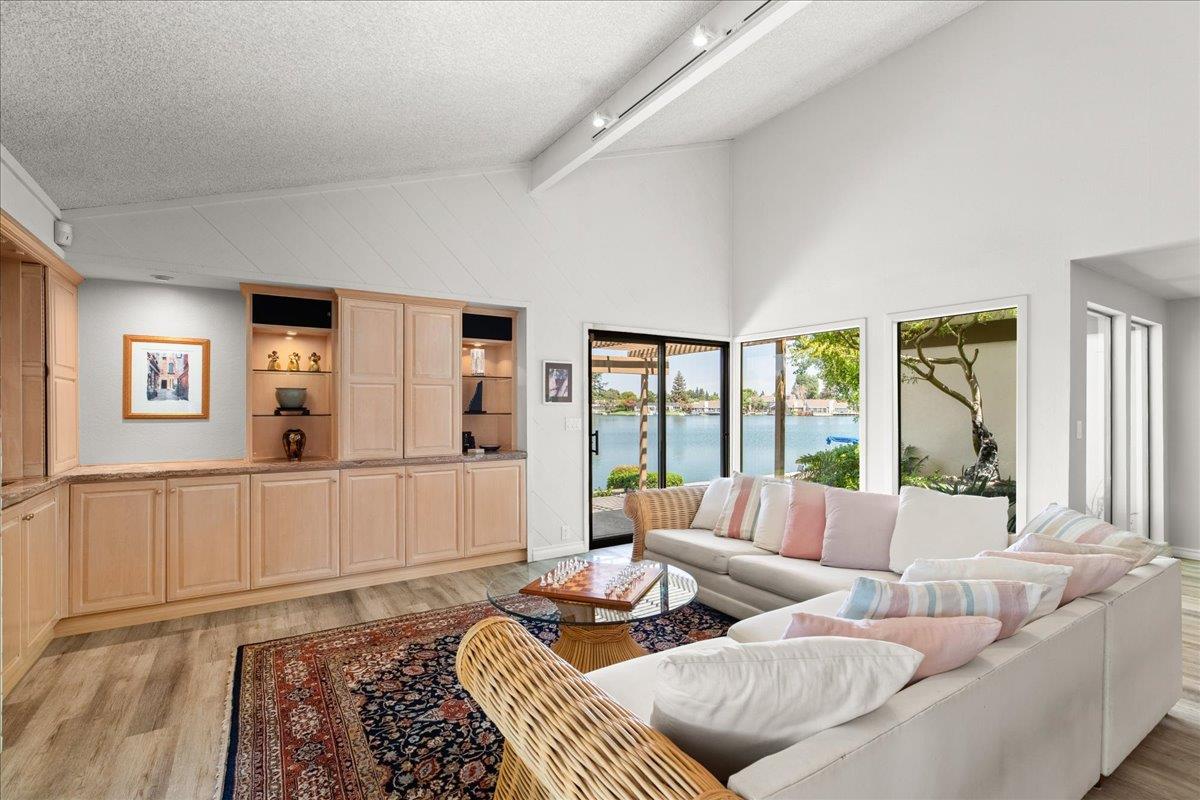
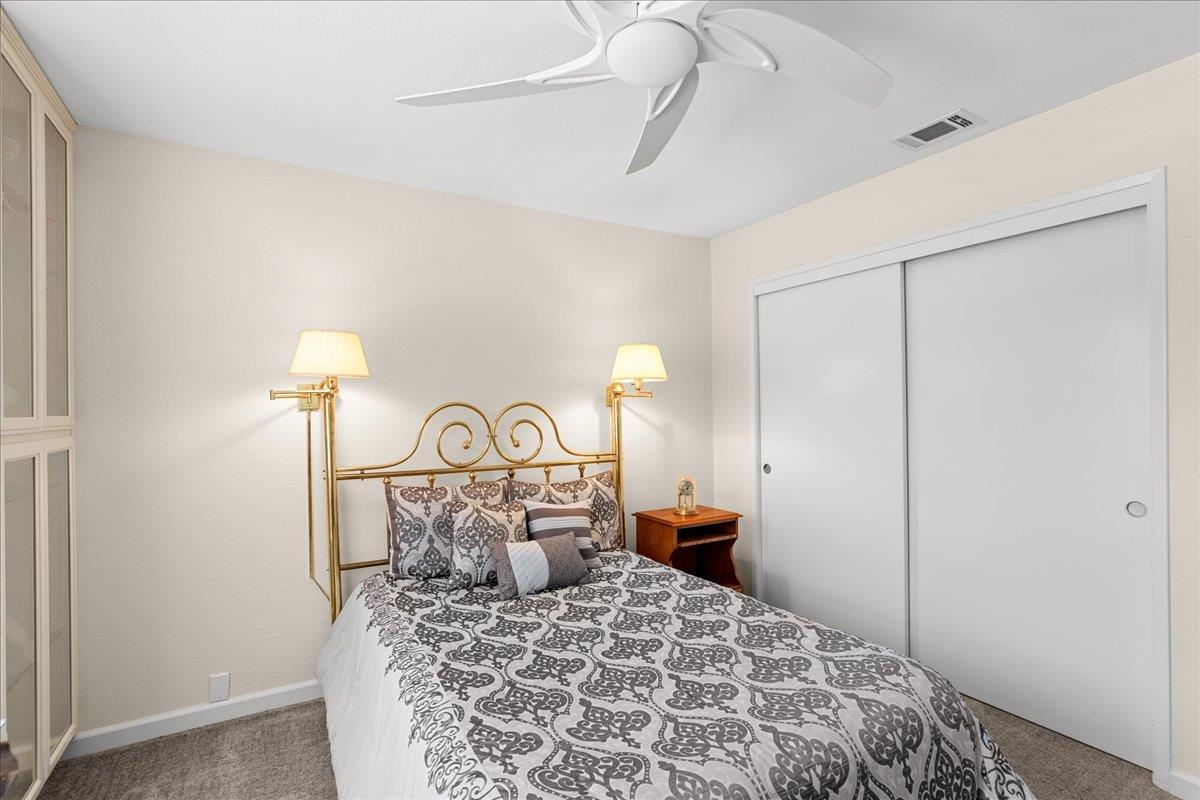
Welcome to one of the most desirable views on Lake Lincoln. Lovingly owned and cared for by the same family for more than 40 years, this stunning 4 bedroom, single story home has been thoughtfully remodeled and cherished through the years. From the moment you step inside, you are captivated by the abundant natural light, soaring vaulted ceilings and expansive, breathtaking lake views, The bright and inviting living room flows seamlessly into the formal dining room which has it's own private patio area. Extensive, timeless remodeling was completed in 1995, including the kitchen, flooring and interior walls and more. In 2022, the home was further enhanced with luxury vinyl plank flooring, new carpets and floor moldings, blending classic character with modern comfort. New exterior paint and a beautifully refurbished pergola were done in 2025, further enhancing the home's curb appeal and exceptional outdoor living spaces. At the heart of the home, the kitchen and family room create a warm and inviting gathering space. Extensive cabinetry and bookshelves, soaring vaulted ceilings and a floor to ceiling brick fireplace provide the perfect setting for relaxed family living or effortless entertaining. Multiple dining and gathering areas offer flexibility for everyday life and special occasions. The spacious primary suite is a true retreat, featuring vaulted ceilings and a private patio overlooking the lake - the perfect place to begin or end your day while enjoying the serene waterfront setting. Located on coveted Chesapeake Circle, residents enjoy access to a private neighborhood pool and park reserved exclusively for these homeowners. This property also features a spacious 2.5 car garage, offering ample room for vehicles and lots of storage cabinets. This truly is one of the most coveted circles in Lincoln Village West. From its remarkable location and timeless updates, to its exceptional outdoor spaces and captivating lake views, this home will entice you from the moment you arrive. Bright, welcoming and beautifully positioned, it offers a rare opportunity to experience one of the finest lake views and settings in the area.
/u.realgeeks.media/valleycrossings/v4_HD.png)
Additional Information
- Land Area (Acres)
- 0.2066
- Year Built
- 1976
- Subtype
- Single Family Residence
- Subtype Description
- Planned Unit Develop, Semi-Custom
- Construction
- Stucco, Wood
- Foundation
- Slab
- Stories
- 1
- Garage Spaces
- 2
- Garage
- Attached, Garage Facing Front
- Baths Other
- Double Sinks, Tub
- Master Bath
- Shower Stall(s), Double Sinks
- Floor Coverings
- Carpet, Luxury Vinyl Plank
- Laundry Description
- Cabinets, Inside Room
- Dining Description
- Formal Room, Space in Kitchen, Dining/Living Combo
- Kitchen Description
- Granite Counter, Island, Kitchen/Family Combo
- Kitchen Appliances
- Built-In Electric Oven, Gas Cook Top, Built-In Refrigerator, Dishwasher, Disposal, Microwave
- Number of Fireplaces
- 1
- Fireplace Description
- Brick, Family Room
- HOA
- Yes
- Cooling
- Central
- Heat
- Central, Fireplace(s)
- Water
- Public
- Utilities
- Public
- Sewer
- Public Sewer
Mortgage Calculator
Listing courtesy of PMZ Real Estate.

All measurements and all calculations of area (i.e., Sq Ft and Acreage) are approximate. Broker has represented to MetroList that Broker has a valid listing signed by seller authorizing placement in the MLS. Above information is provided by Seller and/or other sources and has not been verified by Broker. Copyright 2026 MetroList Services, Inc. The data relating to real estate for sale on this web site comes in part from the Broker Reciprocity Program of MetroList® MLS. All information has been provided by seller/other sources and has not been verified by broker. All interested persons should independently verify the accuracy of all information. Last updated .