Share this with your friends


209-887-1888
Real Estate Company
151 Gold King Drive, Valley Springs, CA 95252
- $464,000
- 3
- BD
- 2
- BA
- 2,129
- SqFt




- List Price
- $464,000
- MLS#
- 226098744
- Status
- ACTIVE UNDER CONTRACT
- Bedrooms
- 3
- Bathrooms
- 2
- Living Sq. Ft
- 2,129
- Square Footage
- 2129
- Type
- Single Family Residential
- Zip
- 95252
- City
- Valley Springs
Property Description
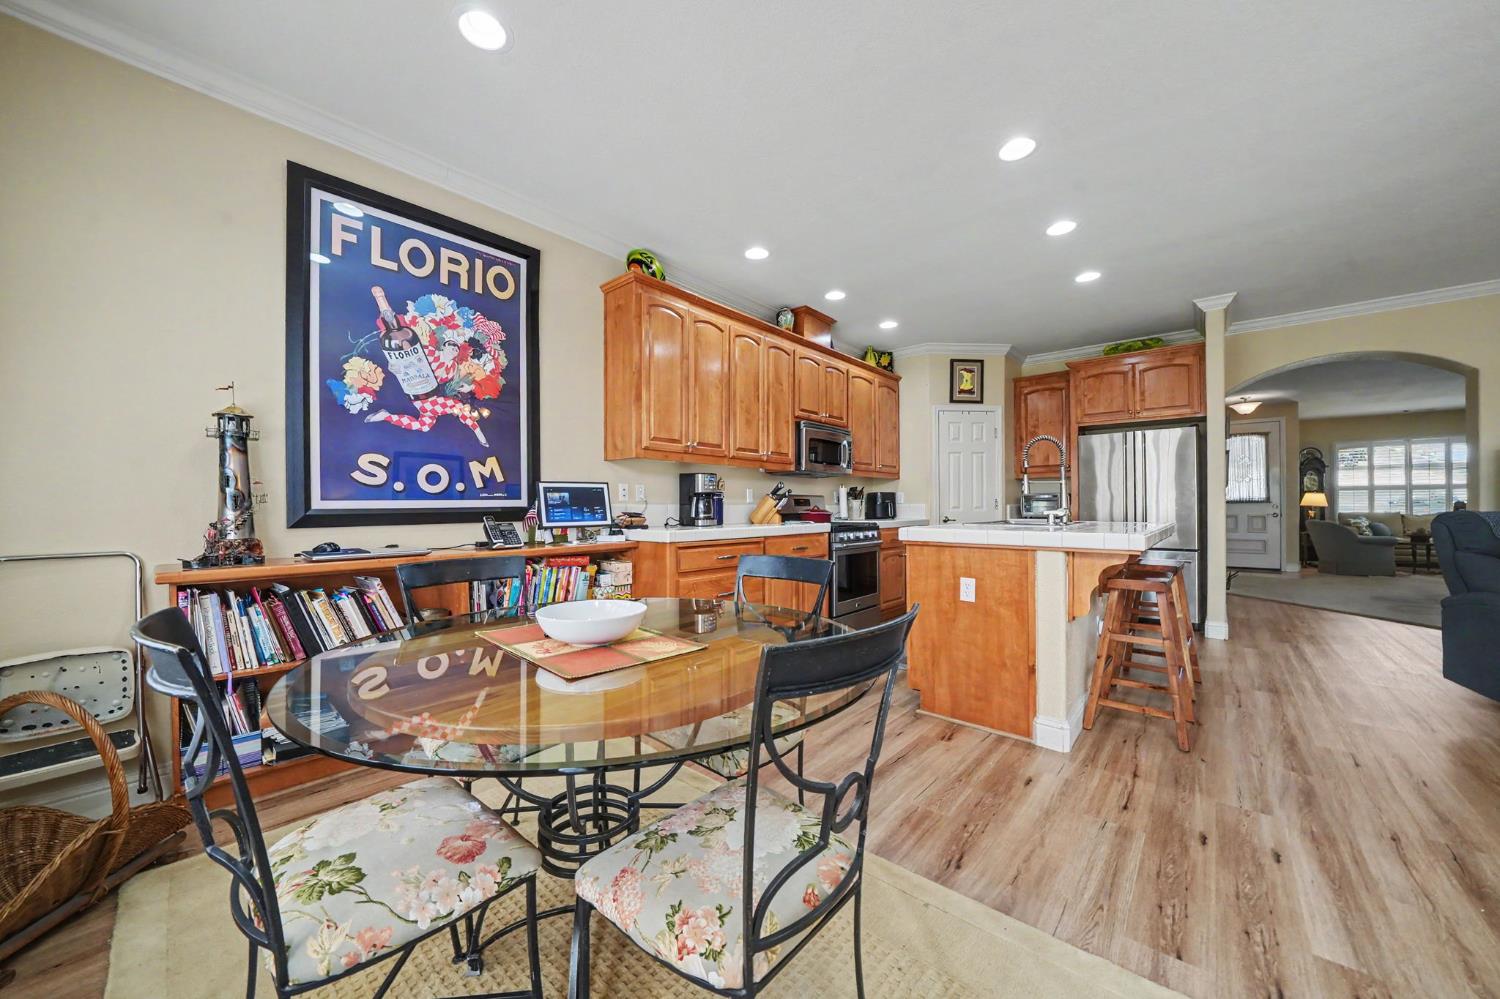
Where Foothill Charm Meets Everyday Comfort. Nestled in the heart of Valley Springs in Gold Creek Estates, a gated Community near La Contenta Golf Club and Lake Hogan, this 2129 square-foot single level residence offers a relaxed resort-style lifestyle in the Sierra Foothills. With a thoughtful Layout Designed for Living Well. At the center of the home sits a chef-friendly kitchen equipped with a gas range, stainless appliances, Custom Cherry wood cabinets, pantry, recessed lighting, and direct patio & backyard access. Adjacent to the main open-concept living area, is a separate formal living room and dining room that provides dedicated space for special occasions, while a flexible den-pre-wired for sound-serves as an ideal home office, media retreat, or potential fourth bedroom. The generous primary suite offers a private sanctuary complete with spacious walk in closet and a patio door out to the back yard. The Bathroom offers a modern bidet toilet, separate tile shower and soaking tub. Two additional guest bedrooms and guest bath featuring a modern bidet toilet. Step outside to find a fully fenced, beautifully landscaped backyard anchored by a covered patio-perfect for morning coffee or alfresco dining under the stars. Practical features abound, including a whole house fan, plantation shutters throughout, cozy gas fireplace, Newer (2024) 4 ton HVAC system, luxury vinyl flooring, an inside laundry room and a three-car garage outfitted with custom workbench and cabinets, insulated garage doors and two openers. Residents also enjoy exclusive access to the community clubhouse, fitness center, and sparkling pool, as well as boat and RV storage. With Championship golf and endless lake recreation, just minutes away, this move-in-ready property delivers the ultimate foothill living experience.
/u.realgeeks.media/valleycrossings/v4_HD.png)
Additional Information
- Land Area (Acres)
- 0.15
- Year Built
- 2005
- Subtype
- Single Family Residence
- Subtype Description
- Semi-Custom
- Construction
- Stucco, Wood
- Foundation
- Slab
- Stories
- 1
- Garage Spaces
- 3
- Garage
- Attached, EV Charging, Garage Door Opener, Golf Cart, Workshop in Garage
- Baths Other
- Bidet, Tile, Tub w/Shower Over
- Master Bath
- Bidet, Shower Stall(s), Double Sinks, Soaking Tub
- Floor Coverings
- Carpet, Luxury Vinyl Plank
- Laundry Description
- Cabinets, Inside Room
- Dining Description
- Dining/Living Combo
- Kitchen Description
- Breakfast Area, Pantry Closet, Island, Island w/Sink, Kitchen/Family Combo, Tile Counter
- Kitchen Appliances
- Free Standing Gas Range, Hood Over Range, Dishwasher, Disposal, Microwave
- Number of Fireplaces
- 1
- Fireplace Description
- Family Room, Gas Log
- HOA
- Yes
- Road Description
- Paved
- Pool
- Yes
- Equipment
- Home Theater Equipment
- Cooling
- Ceiling Fan(s), Central, Whole House Fan
- Heat
- Central, Fireplace(s), Natural Gas
- Water
- Public
- Utilities
- Solar
- Sewer
- Public Sewer
How much is your home worth?
...get instant property value now!
Mortgage Calculator
Listing courtesy of Century 21 Tri-Dam Realty.

All measurements and all calculations of area (i.e., Sq Ft and Acreage) are approximate. Broker has represented to MetroList that Broker has a valid listing signed by seller authorizing placement in the MLS. Above information is provided by Seller and/or other sources and has not been verified by Broker. Copyright 2026 MetroList Services, Inc. The data relating to real estate for sale on this web site comes in part from the Broker Reciprocity Program of MetroList® MLS. All information has been provided by seller/other sources and has not been verified by broker. All interested persons should independently verify the accuracy of all information. Last updated .