5004 Lake View Road, Valley Springs, CA 95252
- $960,000
- 4
- BD
- 3
- BA
- 2,948
- SqFt




- List Price
- $960,000
- MLS#
- 226096799
- Status
- ACTIVE
- Bedrooms
- 4
- Bathrooms
- 3
- Living Sq. Ft
- 2,948
- Square Footage
- 2948
- Type
- Single Family Residential
- Zip
- 95252
- City
- Valley Springs
Property Description
Welcome to 5004 Lake View Rd. in the prestigious Olive Orchard Estates, where luxury meets peaceful country living. Built in 2017, this impressive 2,948 sq. ft. custom home sits on an expansive 5.03-acre (219,107 sq. ft.) offering the privacy, space, and lifestyle you've been searching for. From the moment you arrive, you'll be captivated by the home's striking curb appeal. A sweeping stamped concrete driveway leads to the single story residence, highlighted by stone accents, a covered front entry. As you step inside, you're welcomed by a thoughtfully designed floor plan that offers both functionality and flexibility. To the right of the entry, a formal dining room provides the perfect setting for hosting holiday meals and special gatherings. To the left, a spacious room offers endless possibilities as a home office, playroom, media room, or additional sitting area to fit your lifestyle. The home features 4 generously sized bedrooms and 2.5 bathrooms, including a spacious primary suite designed for comfort and relaxation, making it ideal for growing families, those who work from home, or anyone who appreciates versatile living spaces.The spacious great room flows seamlessly into the gourmet kitchen, where an oversized granite Countertop provides the perfect gathering place for entertaining. Rich wood cabinetry, stainless steel appliances, pantry closet and generous storage make this kitchen functional. Large windows throughout the home showcase views of the surrounding acreage while filling the living spaces with natural light. Outside, the possibilities are endless. The expansive backyard offers an incredible canvas for creating your dream outdoor retreat, while the surrounding acreage provides exceptional privacy and room to expand. Whether you envision a workshop, additional recreational space, gardens, or simply enjoying the serenity of country living, this property gives you the freedom to make it your own. Schedule your private showing today and experience the lifestyle that Olive Orchard Estates has to offer.
/u.realgeeks.media/valleycrossings/v4_HD.png)
Additional Information
- Land Area (Acres)
- 5.03
- Year Built
- 2017
- Subtype
- Single Family Residence
- Subtype Description
- Detached
- Construction
- Stucco, Frame
- Foundation
- Concrete, Slab
- Stories
- 1
- Garage Spaces
- 3
- Garage
- Garage Facing Side
- Baths Other
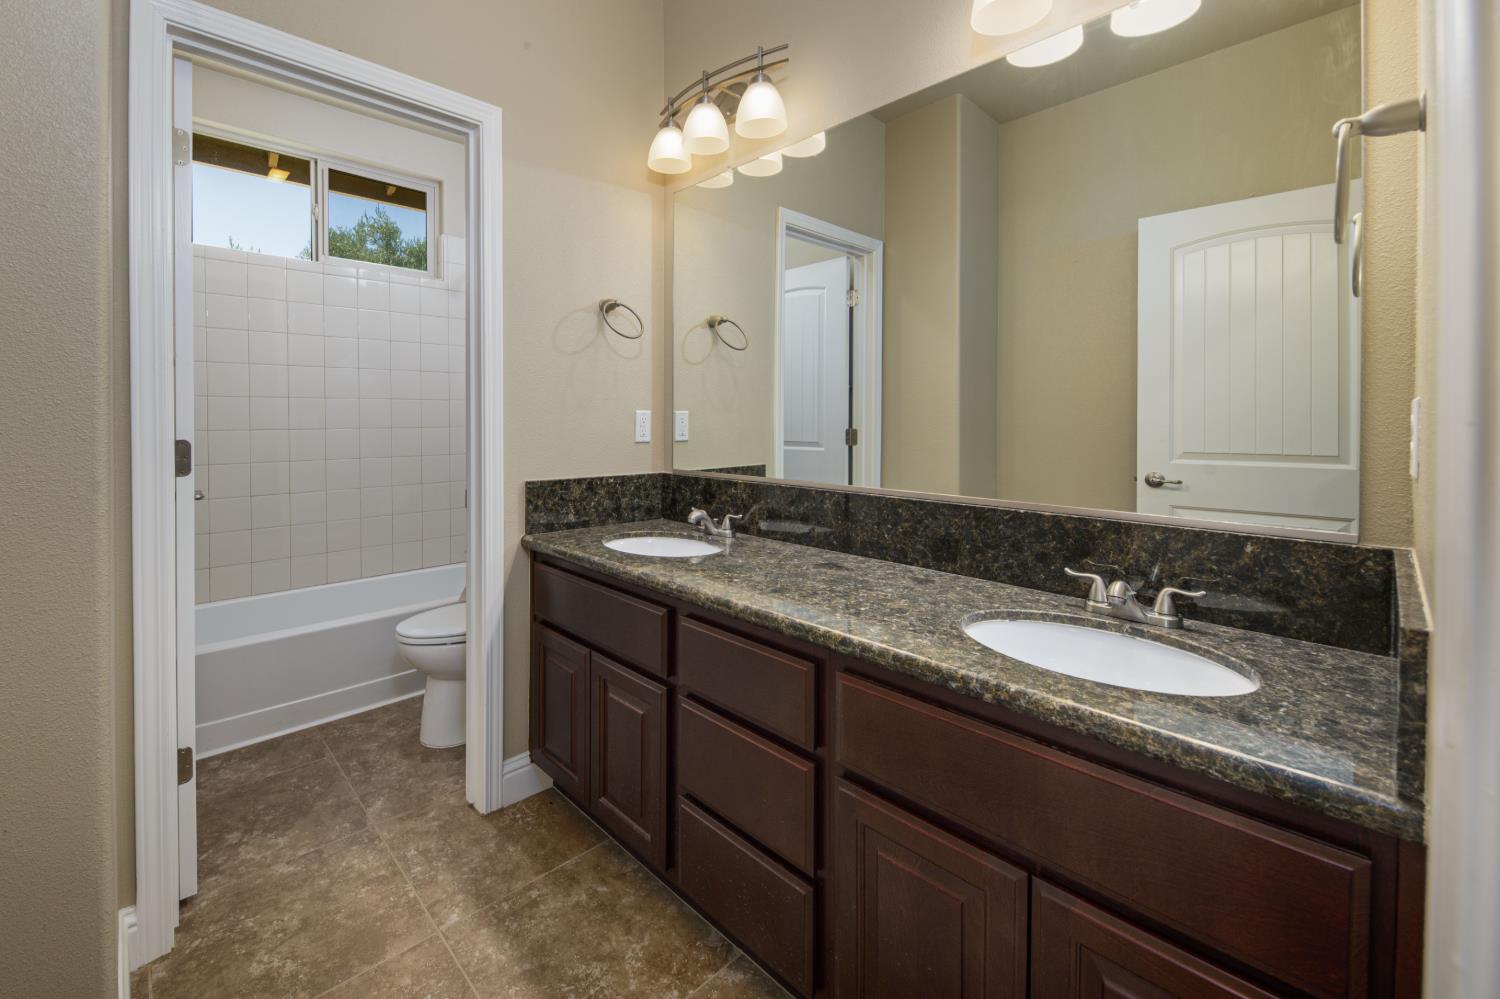
- Double Sinks, Tub w/Shower Over, Window
- Floor Coverings
- Carpet, Laminate, Tile
- Laundry Description
- Inside Room
- Dining Description
- Formal Room
- Kitchen Description
- Breakfast Area, Pantry Closet, Granite Counter
- Pool
- Yes
- Cooling
- Ceiling Fan(s), Central
- Heat
- Central
- Water
- Well
- Utilities
- Electric, Propane, Propane Tank Leased
- Sewer
- Septic System
Mortgage Calculator
Listing courtesy of Konrad Real Estate.

All measurements and all calculations of area (i.e., Sq Ft and Acreage) are approximate. Broker has represented to MetroList that Broker has a valid listing signed by seller authorizing placement in the MLS. Above information is provided by Seller and/or other sources and has not been verified by Broker. Copyright 2026 MetroList Services, Inc. The data relating to real estate for sale on this web site comes in part from the Broker Reciprocity Program of MetroList® MLS. All information has been provided by seller/other sources and has not been verified by broker. All interested persons should independently verify the accuracy of all information. Last updated .